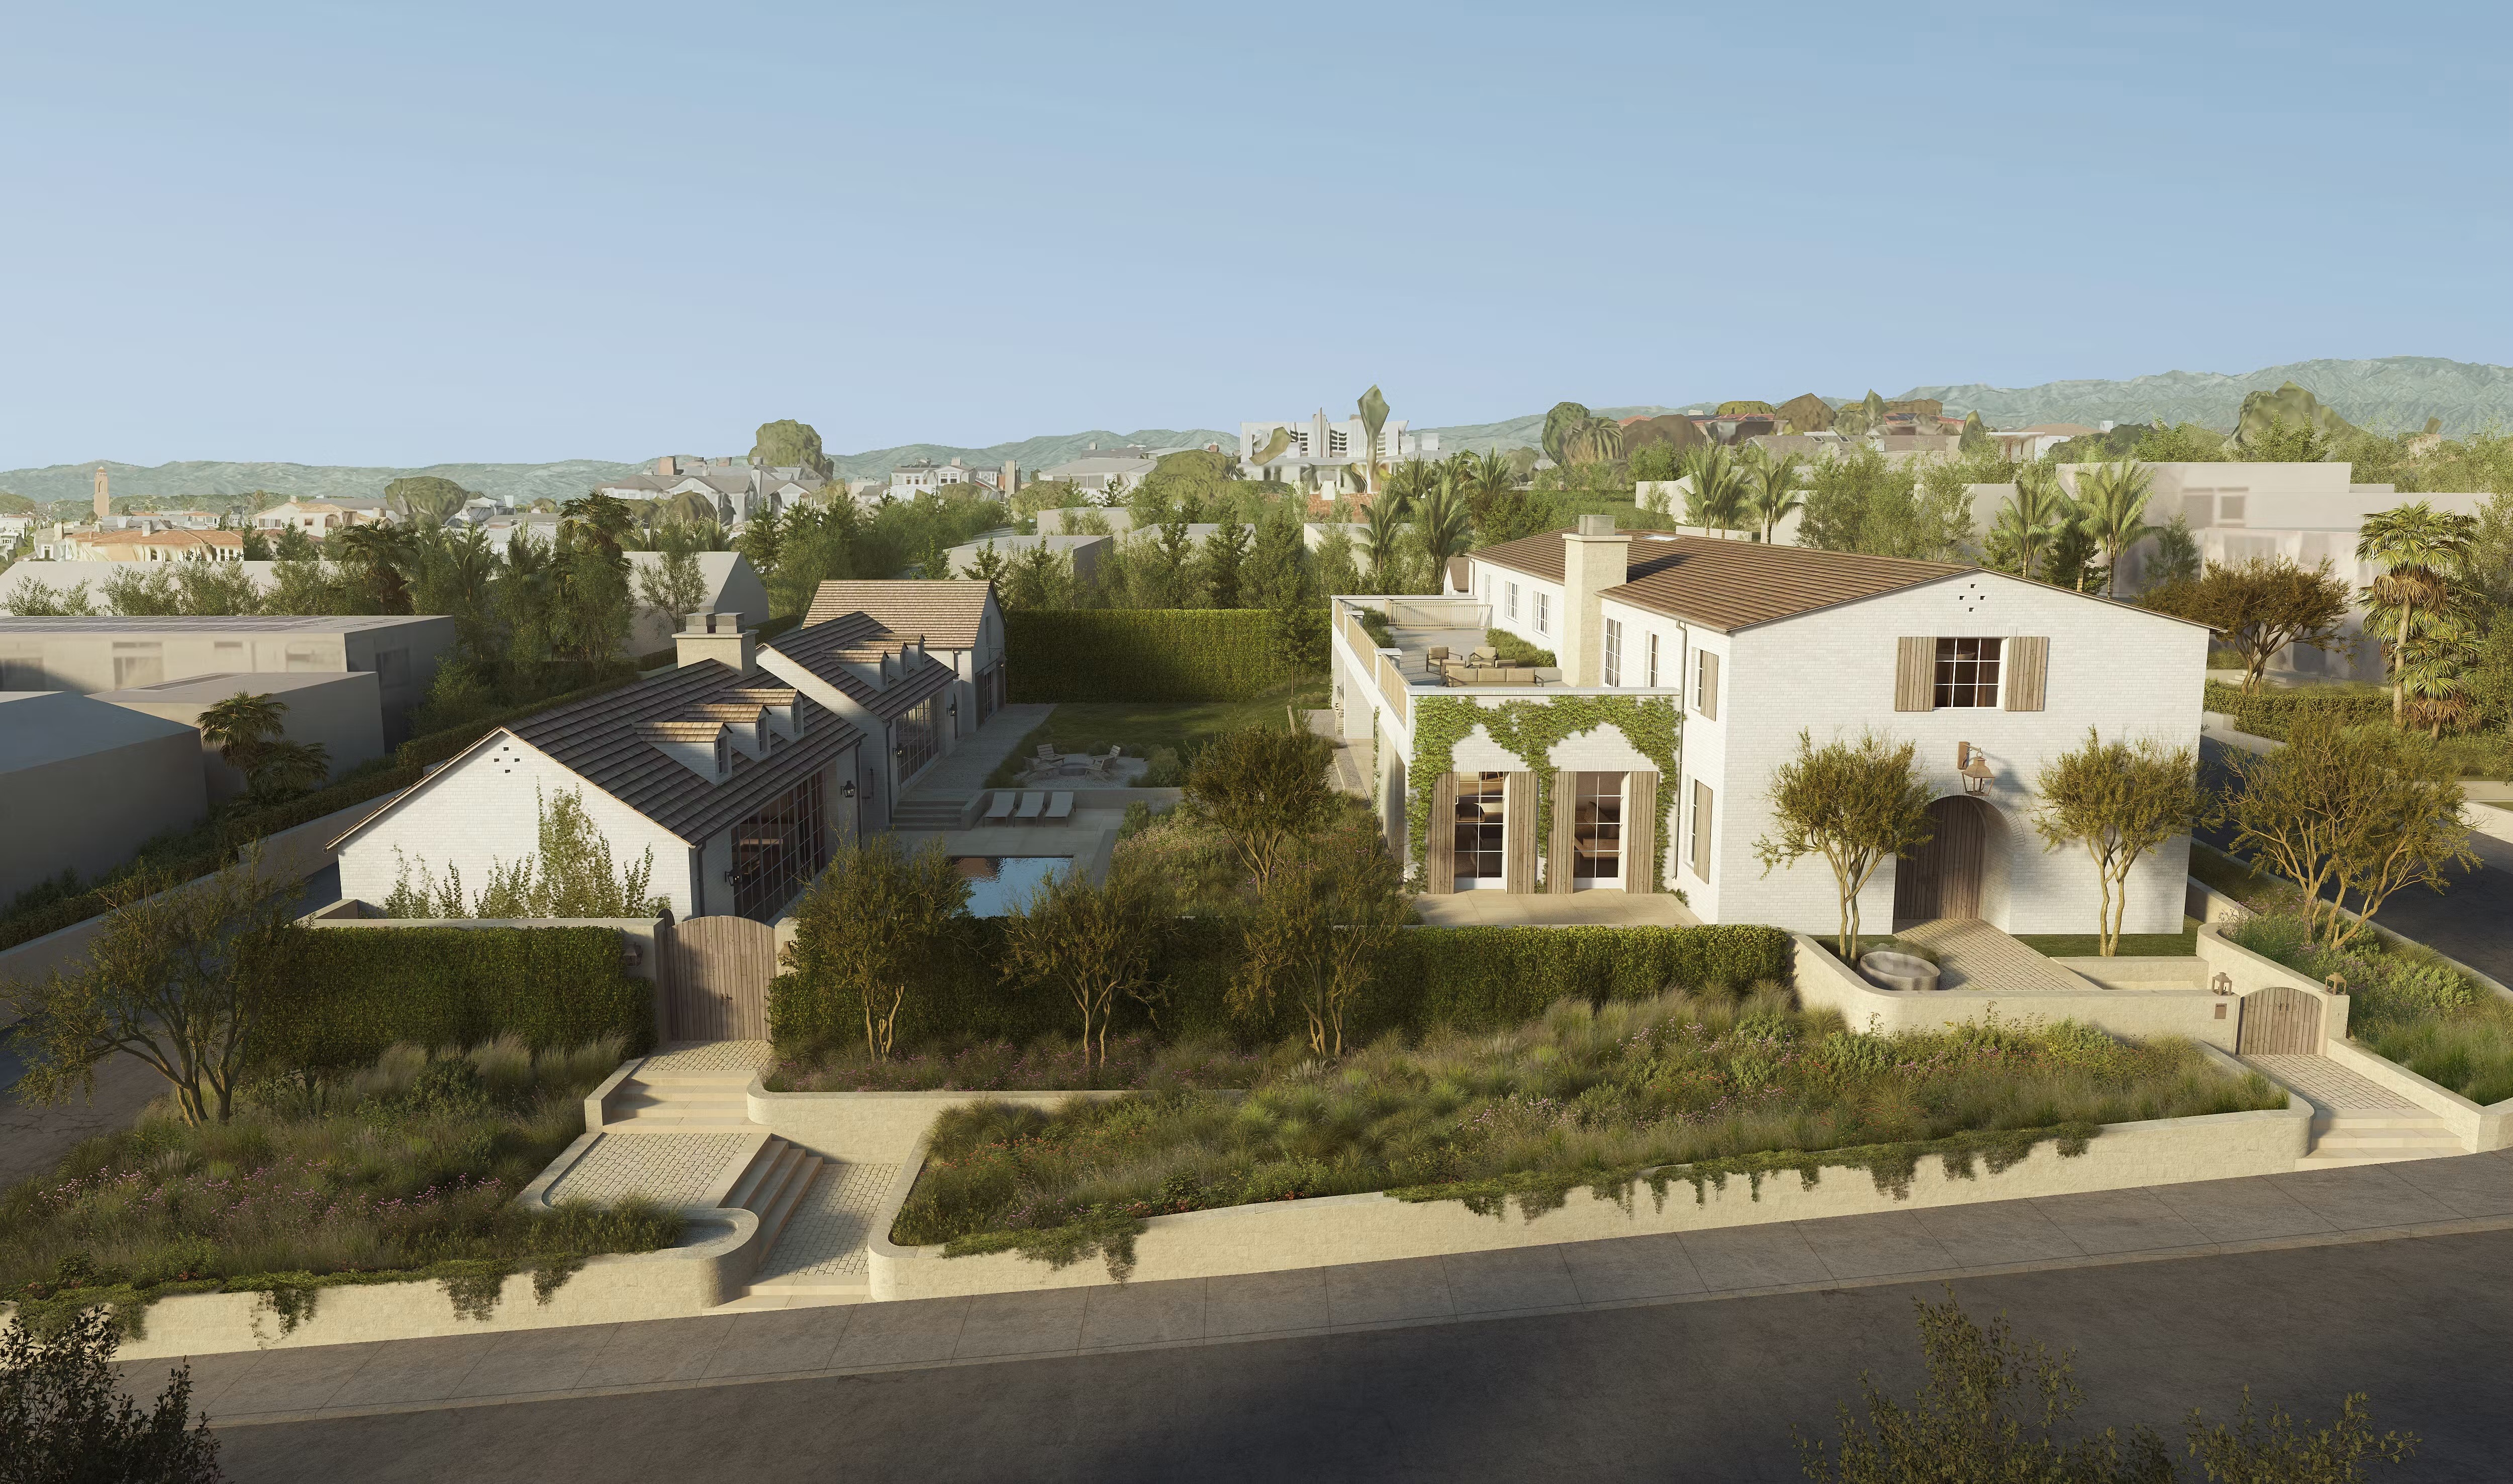
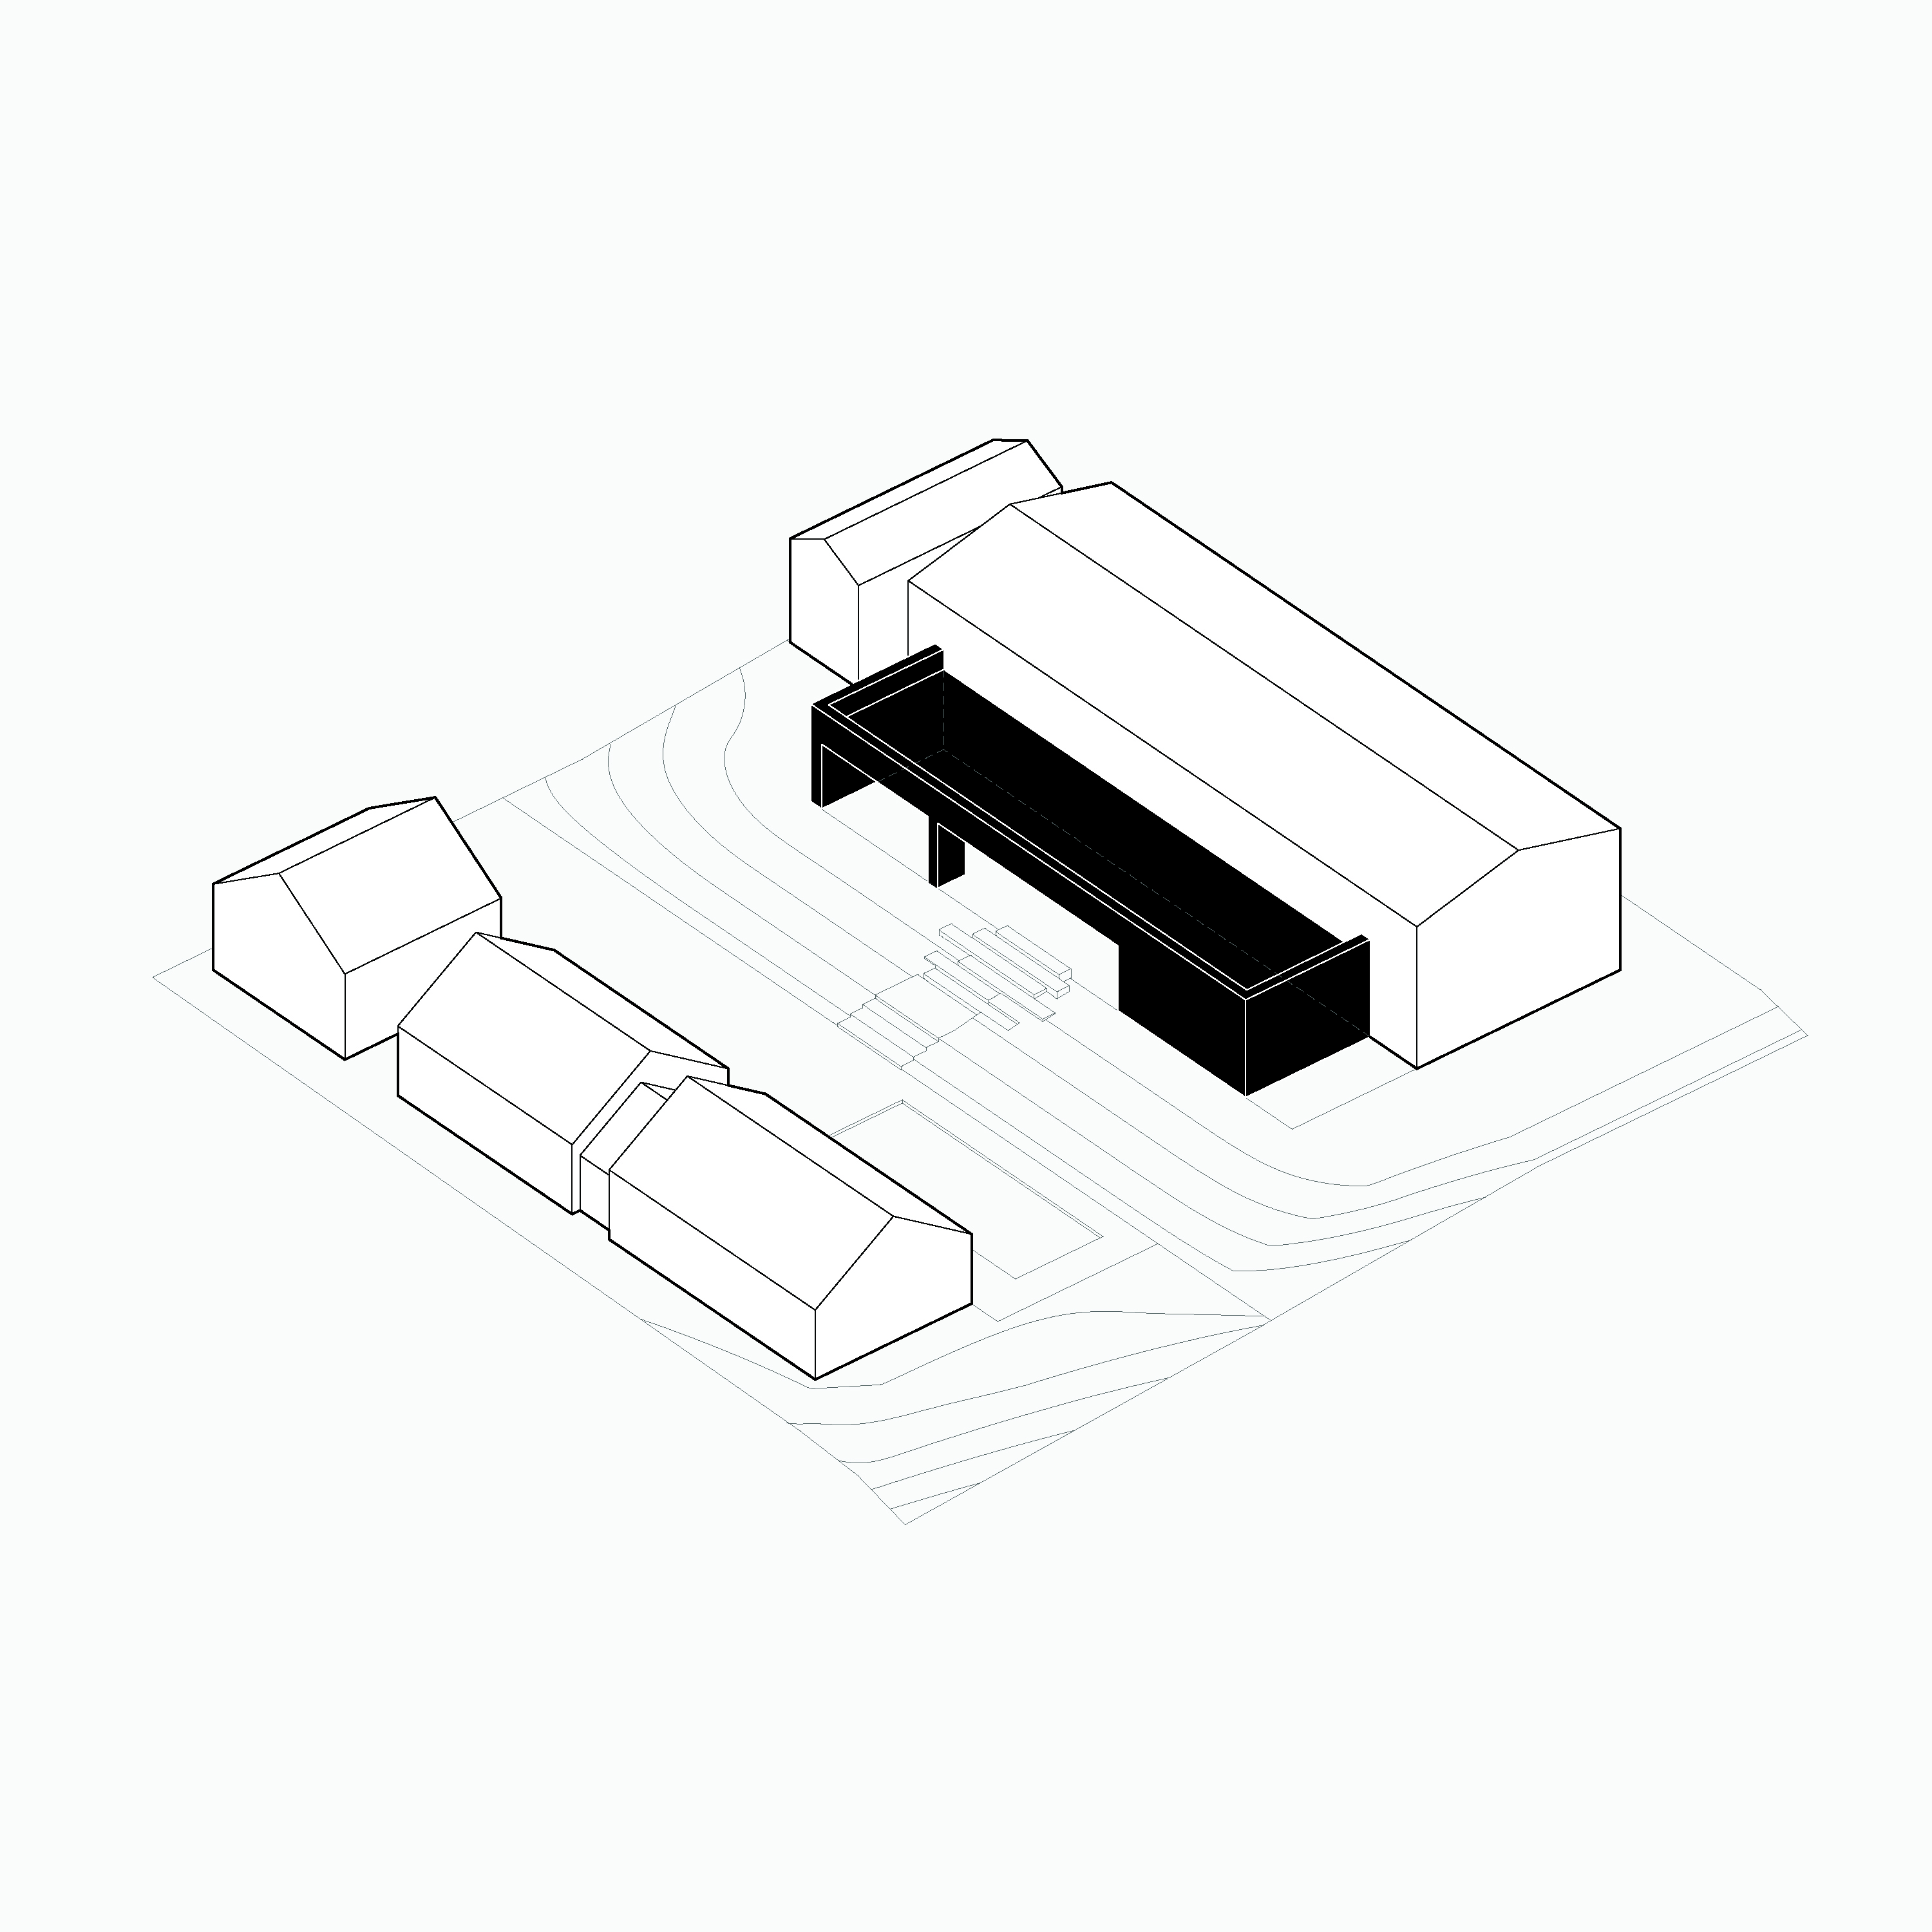
Two adjoining lots in the Manhattan Beach Hill Section are unified by a pair of parallel perimeter volumes framing a cascading, multi-level yard. Inspired by the warmth and restraint of the Belgian farmhouse, the architecture balances substantial forms with intimate spaces for family life. Terraces, lawns, and outdoor rooms step between the buildings, allowing the home to shift easily from quiet daily routines to large gatherings.
An oversized deck and exterior stair open the upper level toward western views and sunset, extending the home’s more public spaces into the landscape. A separate structure houses the gym, recovery, and support spaces required by a professional athlete. Together, the buildings and garden form a cohesive estate centered on comfort, hospitality, and active living.